


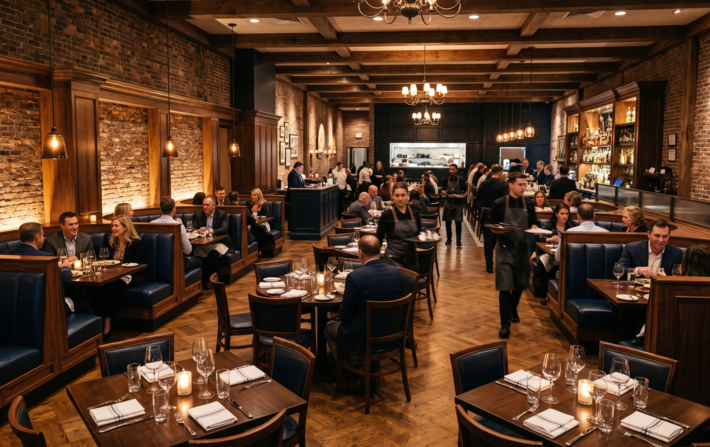
Layout & Design: The Secret Sauce of a High-Flow Dining Room
I’ve seen it happen more times than I care to count. A restaurant owner buys beautiful furniture, the delivery truck pulls up on a Tuesday morning, and by Tuesday afternoon, they realize the “standard” booths they ordered leave exactly four inches of space for the servers to squeeze past.
In this business, a few inches can be the difference between a high-flow dining room and a logistical nightmare.
At New England Seating, we’ve been manufacturing long enough to know that the physical booth is only half the battle. The real “secret sauce” is the geometry of the room. That’s why we don’t just sell products; we provide layout and design services that turn a floor plan into a high-performance workspace.
The “Day 1” Disaster: Why Field Dimensions Matter
Many online retailers expect you to do the math. They send you a spec sheet and wish you luck. But old New England buildings—the kind we love here in the Elm City—are rarely square. Walls lean, floors slope, and radiator pipes always seem to be exactly where you want a wall bench to go.
We don’t guess. We verify. Our process often involves site visits and taking precise field dimensions. We look for the “hidden” obstacles:
- Electrical Outlets: Will your booths cover the plugs your vacuum crew needs?
- HVAC Vents: Are you about to blast AC directly onto the back of a guest’s neck?
- The “Pivot” Space: Can a server with a full tray comfortably pass a guest who is sliding out of their seat?
Engineering the “Flow”
A great layout does two things at once: it maximizes your seat count (ROI) and it protects the “flow” of your service. If your servers have to take the long way around a circular booth every time they go to the kitchen, you’re losing minutes. Over a year, those minutes turn into lost table turns and thousands of dollars in missed revenue.
When you look at our catalog, you’ll see sketches and technical specs. Those aren’t just suggestions; they are the building blocks we use to map out your room. We help you decide between custom booths that hug the perimeter or freestanding tables that allow for flexible party sizes.
Professional Layouts Included
One of the biggest “Trust Signals” we offer is that our expertise is baked into the partnership. When you work with us, you aren’t just hiring a carpenter; you’re hiring a consultant. We’ve completed tens of thousands of projects, and we bring that institutional knowledge to your floor plan.
We can spot a “dead zone” on a blueprint before a single piece of plywood is cut. We ensure that when your furniture arrives, it doesn’t just fit—it belongs.
Don’t Measure Twice; Let Us Do It
Your grand opening should be about the food and the celebration, not about why the bathroom door won’t open all the way because a booth is in the path. Let us handle the “boring” math of layout and design. We’ve been perfecting the flow of New England’s best dining rooms for 75 years. Let’s make yours the next one.